52 Donny Dr
52 Donny Dr
52 Donny Dr
52 Donny Dr
52 Donny Dr
52 Donny Dr
52 Donny Dr
52 Donny Dr
52 Donny Dr
52 Donny Dr
52 Donny Dr
52 Donny Dr
52 Donny Dr
52 Donny Dr
52 Donny Dr
52 Donny Dr
52 Donny Dr
52 Donny Dr
52 Donny Dr
52 Donny Dr
52 Donny Dr
52 Donny Dr
52 Donny Dr
52 Donny Dr
52 Donny Dr
52 Donny Dr
52 Donny Dr
SEE ALL PHOTOS
52 Donny Dr
52 Donny Dr
52 Donny Dr
52 Donny Dr
52 Donny Dr
52 Donny Dr
52 Donny Dr
52 Donny Dr
52 Donny Dr
52 Donny Dr
52 Donny Dr
52 Donny Dr
52 Donny Dr
52 Donny Dr
52 Donny Dr
52 Donny Dr
52 Donny Dr
52 Donny Dr
52 Donny Dr
52 Donny Dr
52 Donny Dr
52 Donny Dr
52 Donny Dr
52 Donny Dr
52 Donny Dr
52 Donny Dr
52 Donny Dr
For Sale

52 Donny Dr

52 Donny Dr, New Bedford, MA 02740

$489,000
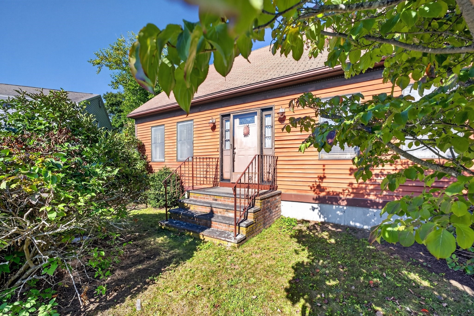
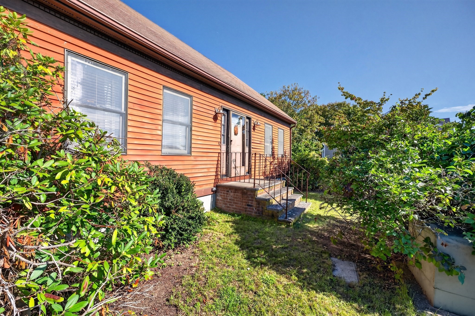
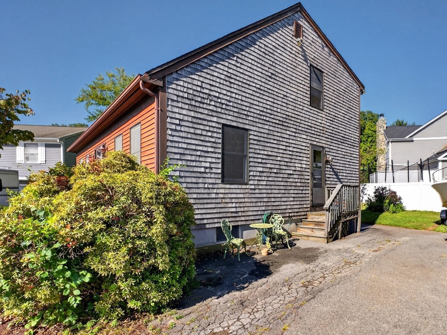
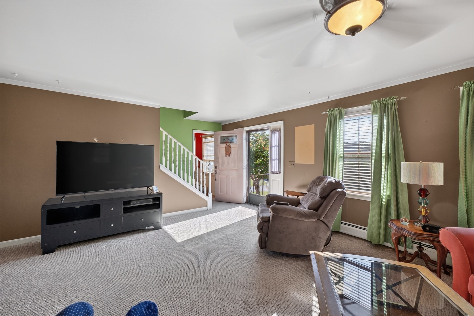
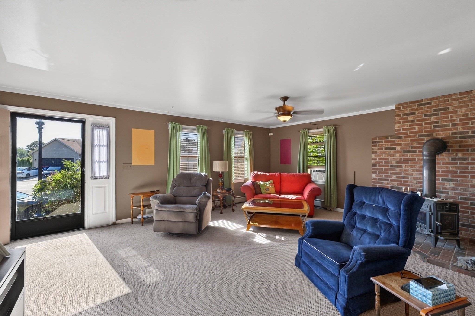
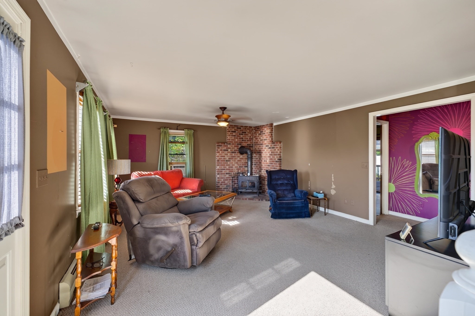
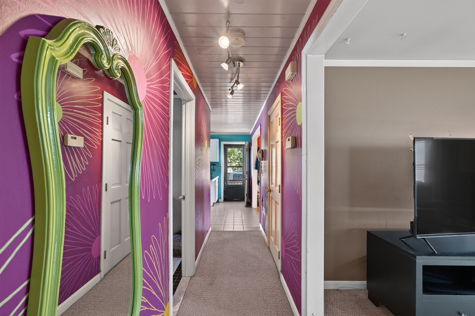
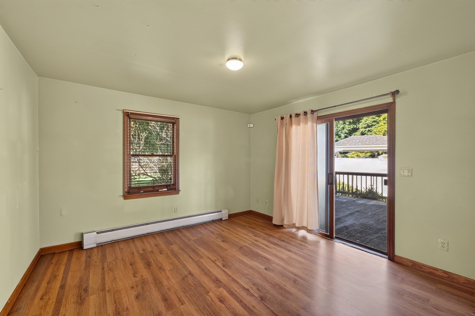
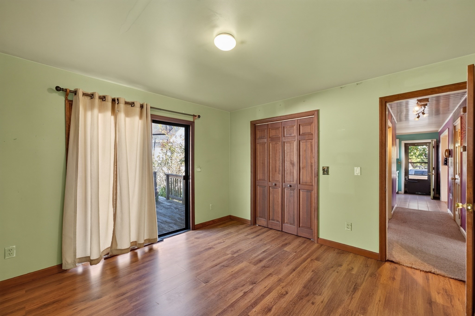
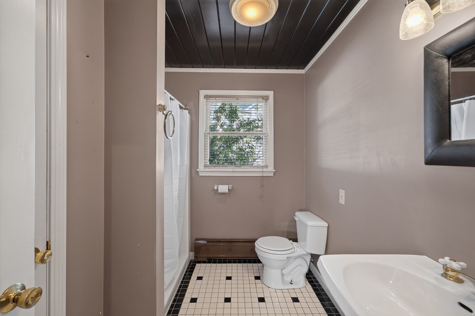
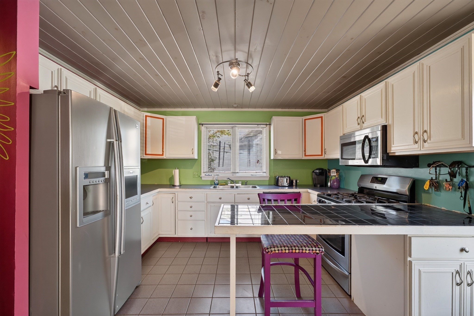
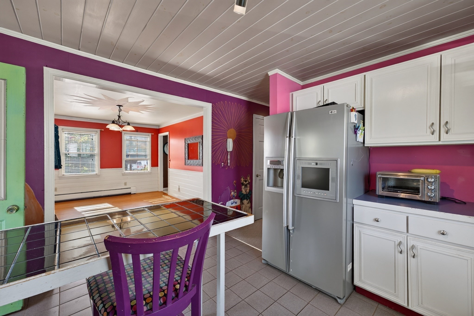
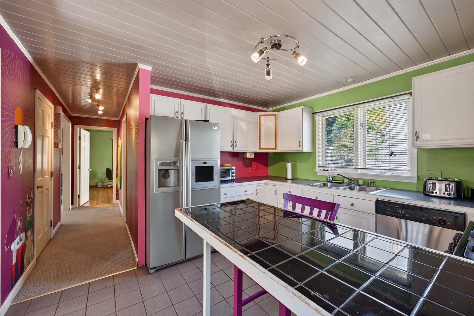
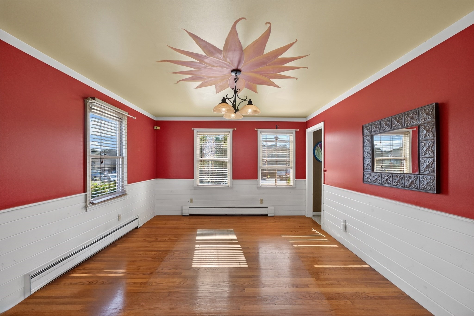
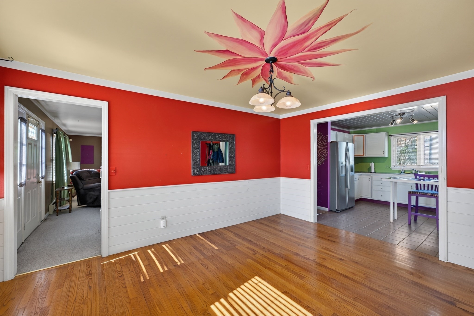
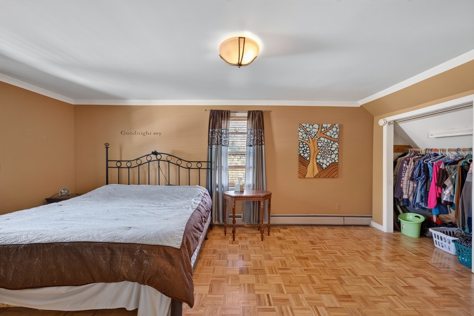
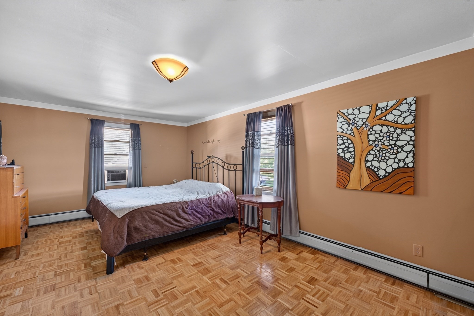
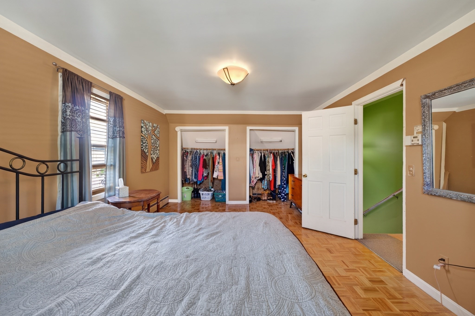
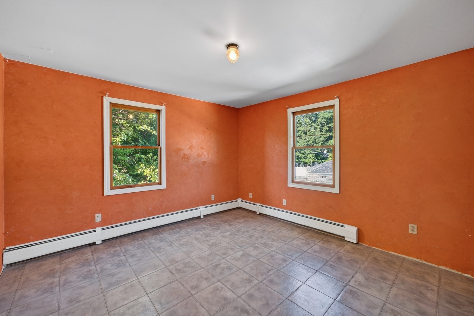
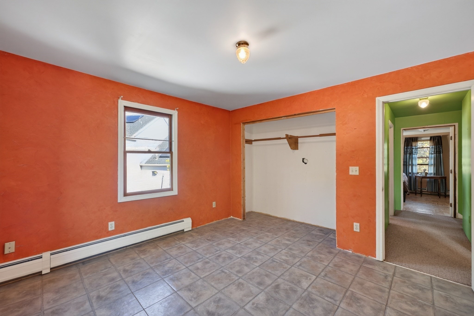
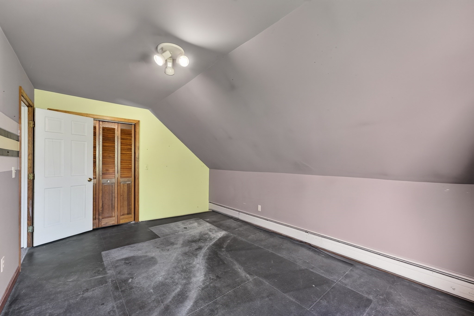
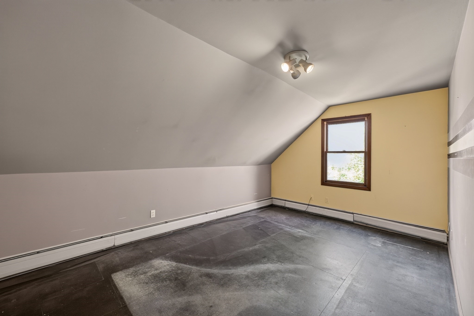
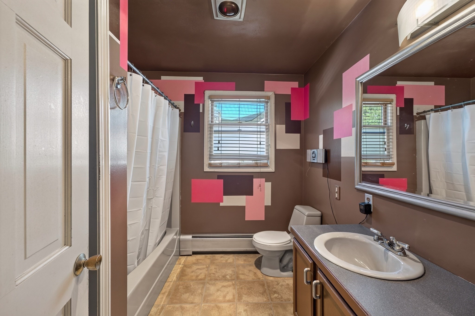
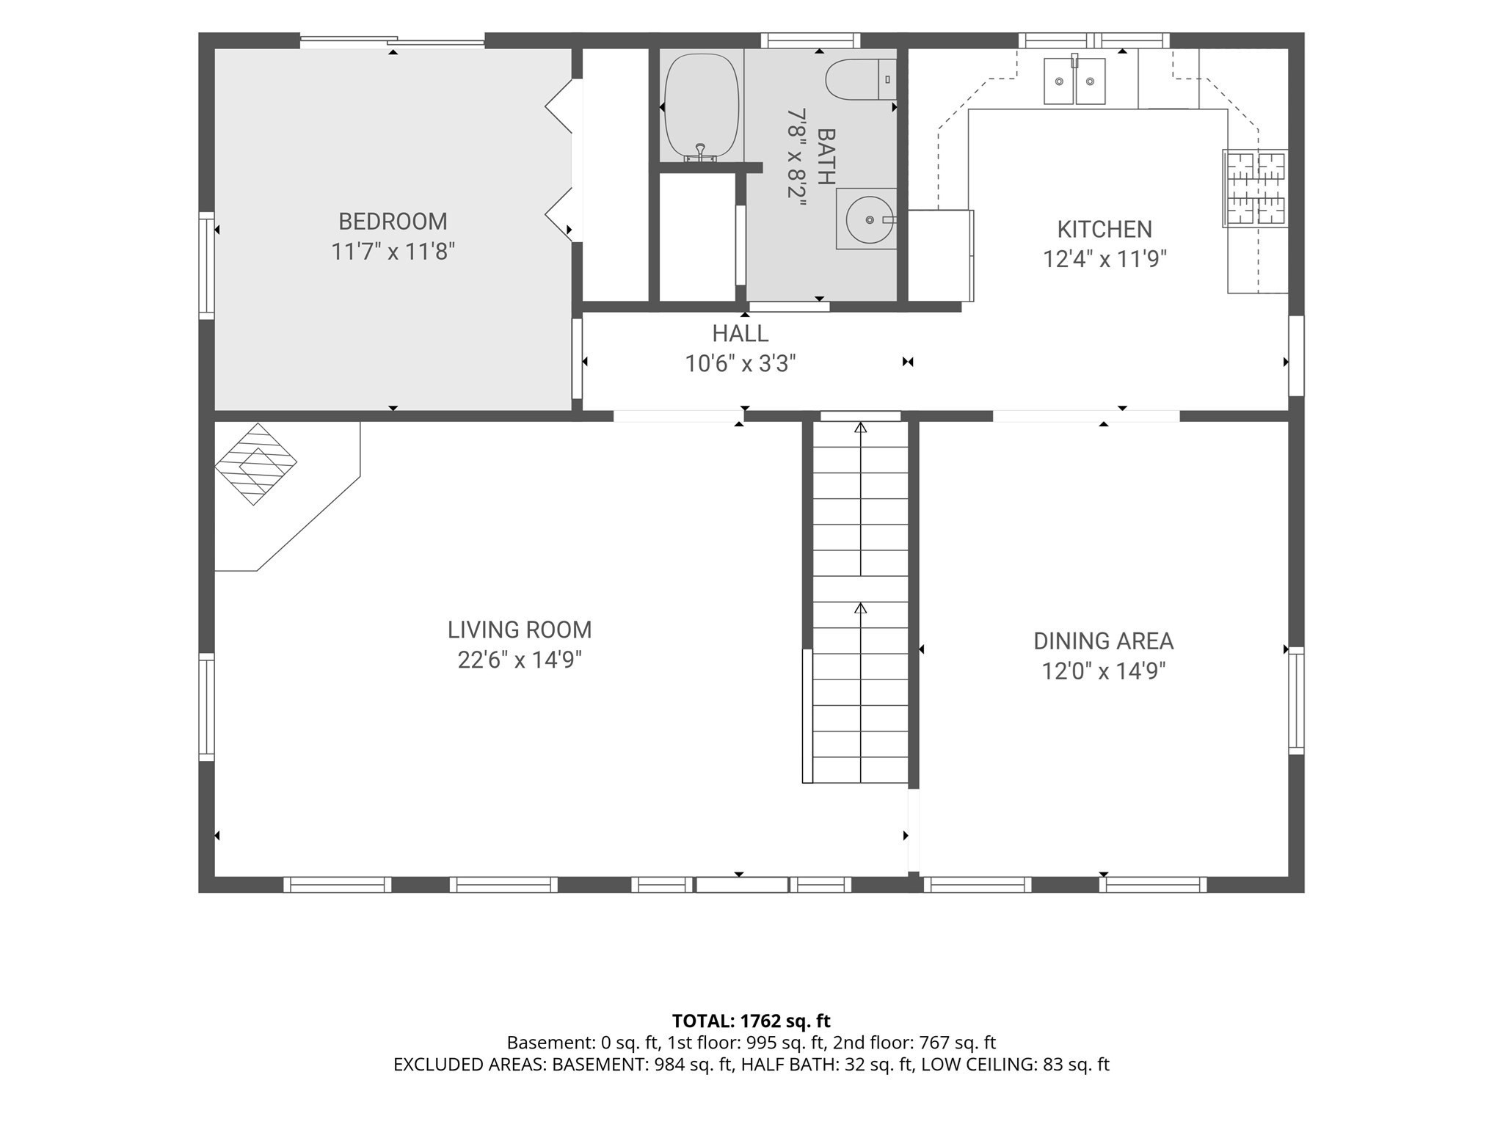
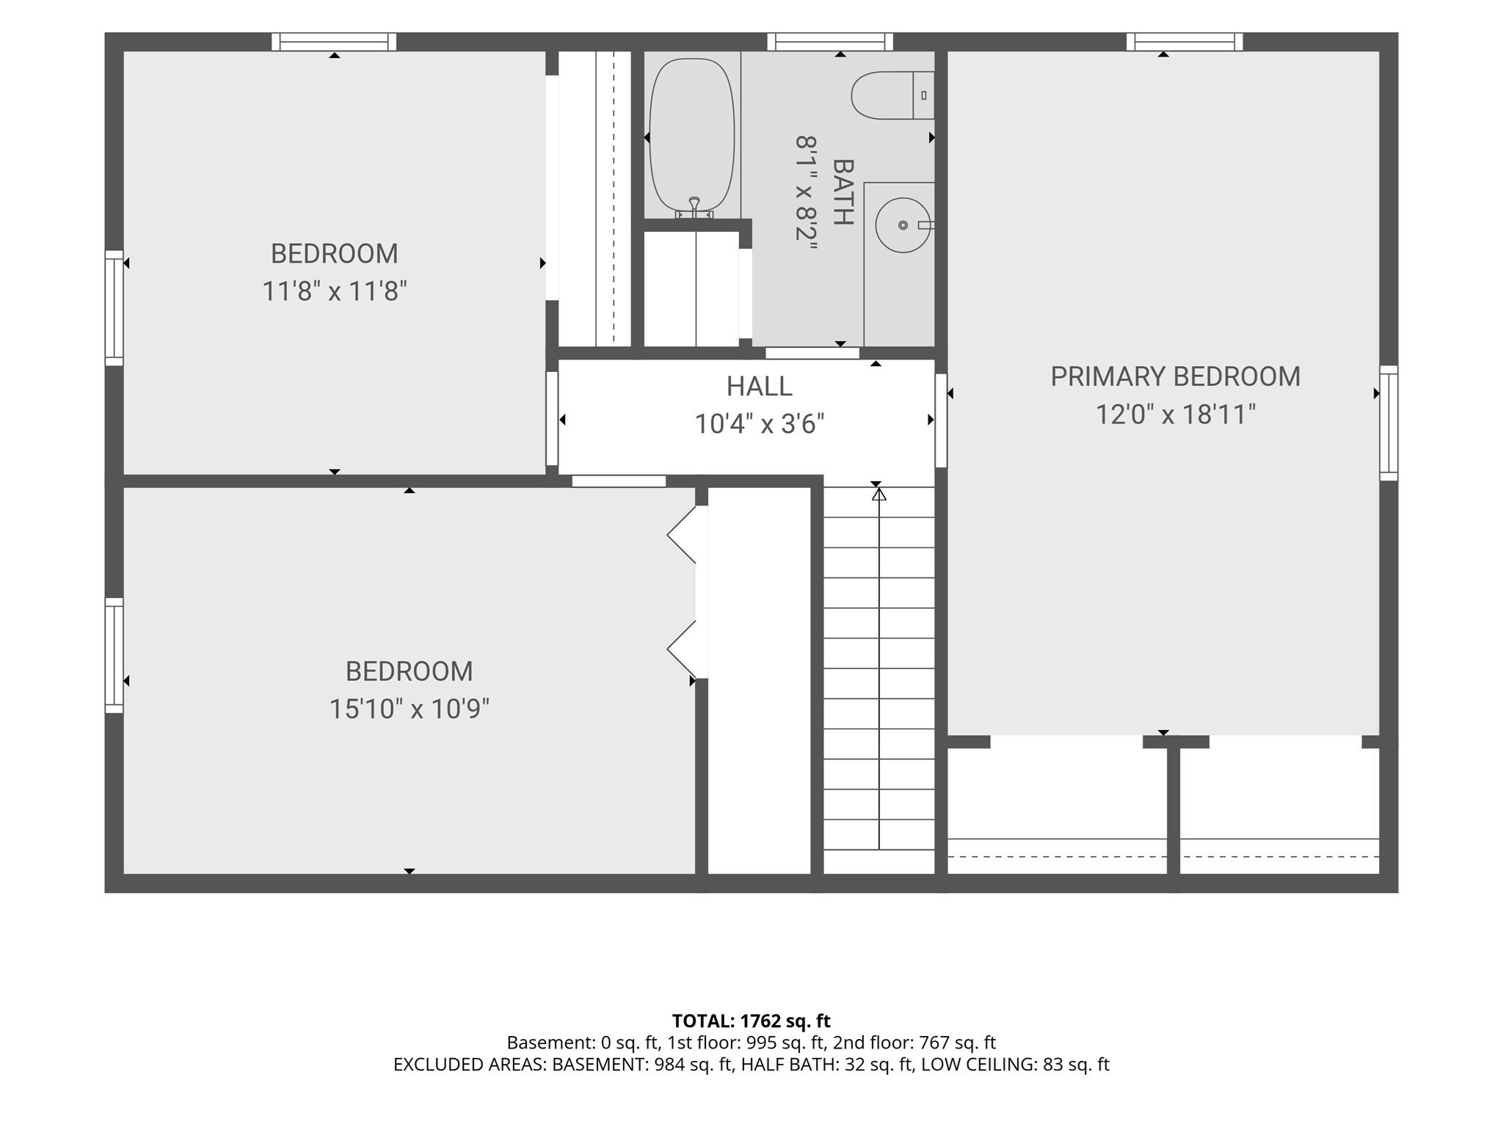
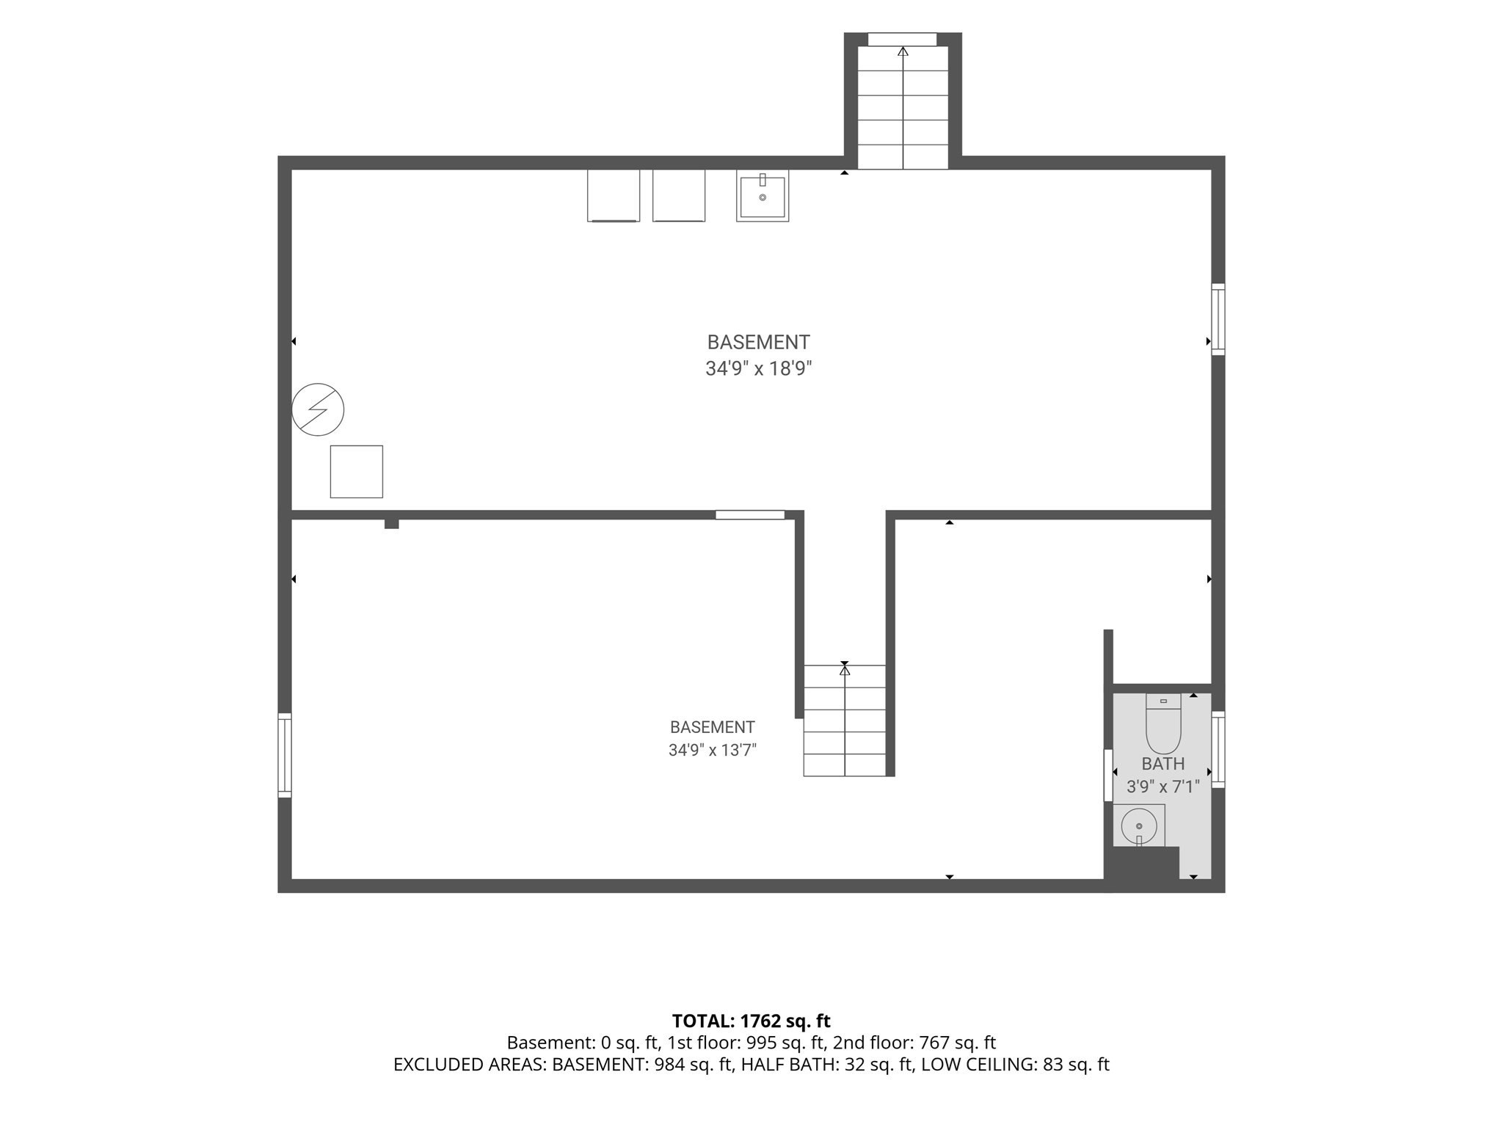
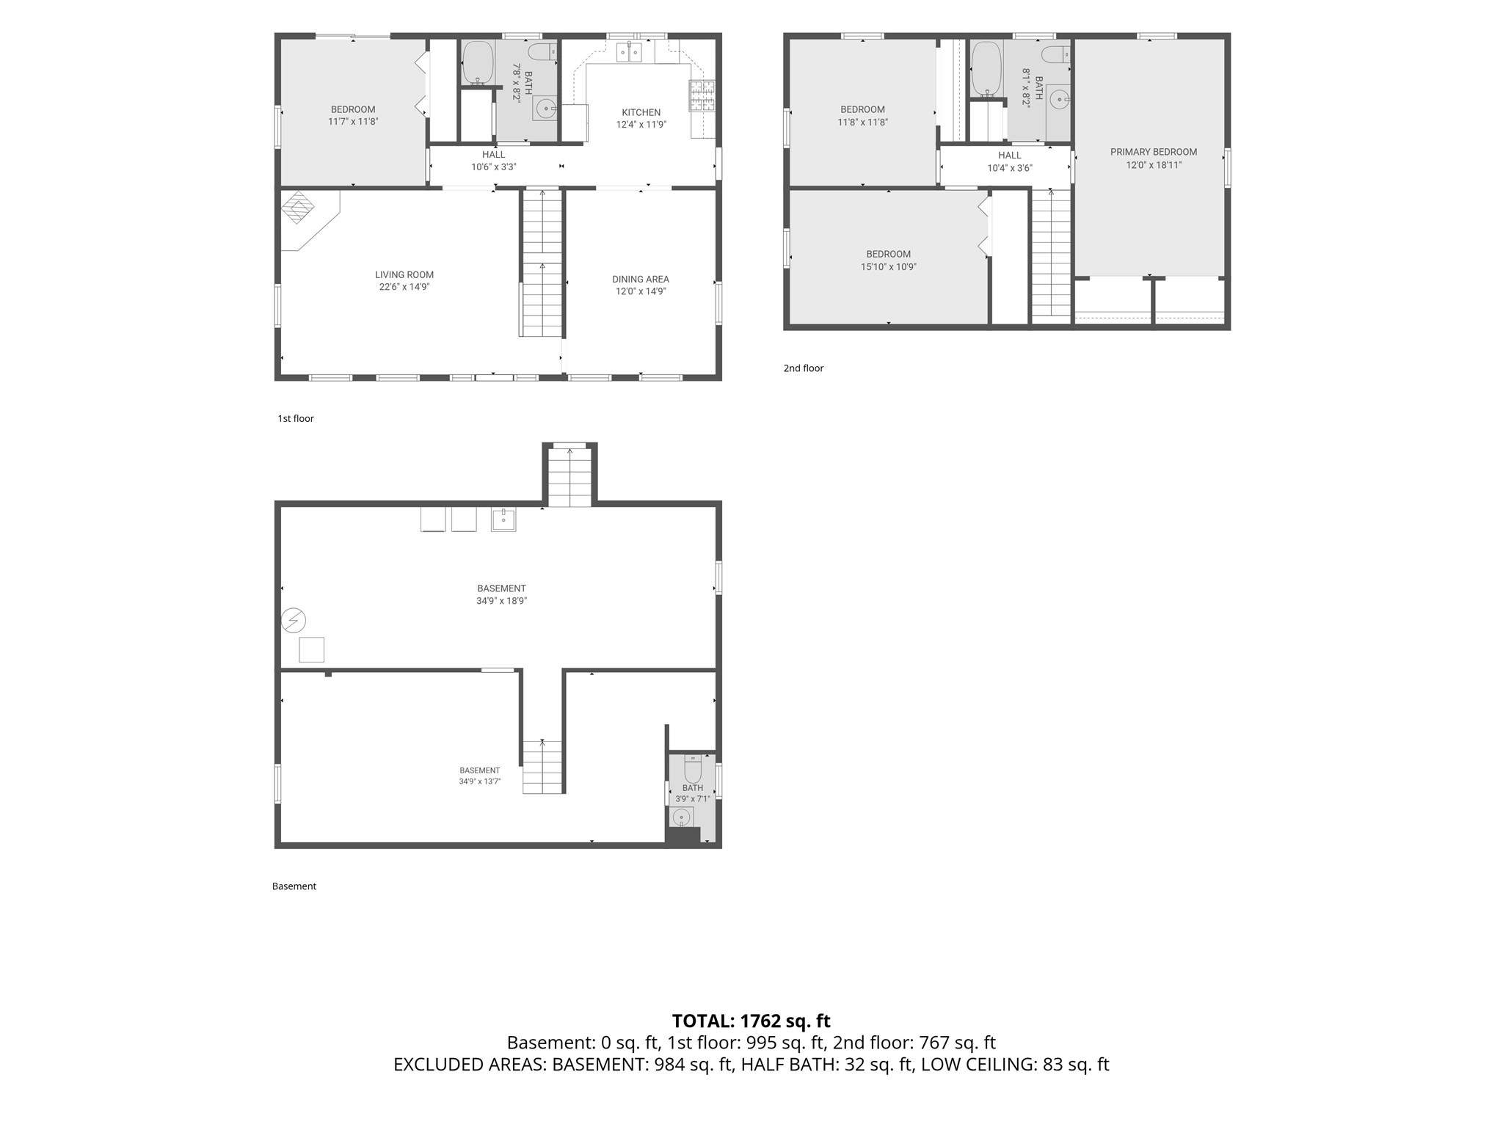
Welcome to this one owner 3-4-bedroom, 2-bath Cape nestled on a quiet cul-de-sac in New Bedford. Offering 1,663 square feet of living space, this home features a flexible floor plan.The main level includes a kitchen with stainless steel appliances, dining room with hardwood floors, living room with a wood stove - warm and welcoming during the cooler months, full bath and a room with a slider leading to the deck that could serve as a convenient first-floor bedroom, home office, or family room. Upstairs, you'll find 3 additional bedrooms- plenty of space for family and guests and a 2nd full bath. Step outside to enjoy the deck, perfect for relaxing or entertaining, and appreciate the privacy and low-traffic setting of this desirable cul-de-sac location. Conveniently situated near shopping, dining, schools, parks, and major highways, this home offers both comfort and convenience. Don't miss the opportunity to make this versatile Cape your own! OPEN HOUSE-Friday, September 18 from 5-6:30 PM.

9/18/2026 5:00PM - 6:30PM EDT

3
beds

2
baths

1,663 Sq.Ft. LIVING AREA

5,985 Sq.Ft. lot

Lori Pacheco

Lori Pacheco

Features & Amenities

Interior

  • total bedrooms3
  • Total bathrooms2
  • full bathrooms2
  • Laundry room Gas Dryer Hookup
  • Flooring Tile, Carpet, Laminate, Hardwood
  • APPLIANCES Gas Water Heater, Range, Dishwasher, Microwave, Refrigerator, Washer, Dryer

Area & Lot

  • Status For Sale
  • OPEN HOUSE

    9/18/2026 5:00PM - 6:30PM EDT

  • Living Area1,663 Sq.Ft.
  • Total Area1,663 Sq.Ft.
  • Lot Area5,985 Sq.Ft.
  • MLS® ID73578798
  • TypeResidential
  • YEAR BUILT1989
  • NeighborhoodNew Bedford
  • Architecture StylesCape
  • Elementary SchoolCarter Brooks Elementary
  • Middle SchoolKeith Middle School
  • High SchoolNew Bedford High

Exterior

  • water SourcePublic
  • utilitiesfor Gas Range, for Gas Dryer
  • roofShingle
  • parkingPaved Drive, Off Street, Paved
  • HEAT TYPENatural Gas, Wood Stove
  • AIR CONDITIONINGWindow Unit(s)
  • sewerPublic Sewer
  • SubstructureConcrete Perimeter
  • Disability FeaturesNo
  • security FeaturesSecurity System
  • other exterior FeaturesDeck - Wood

Financial

  • Sales Price$489,000
  • Real Estate Tax $4,880/yr
  • Zoning RA
image

Schedule a Showing

We would love to show you our beautiful property. Please select your preferred date and time below. An agent will be in touch shortly to confirm your appointment.

Schedule a Showing

We would love to show you our beautiful property. Please select your preferred date and time below. An agent will be in touch shortly to confirm your appointment.

Thank you for your interest in 52 Donny Dr, New Bedford, MA 02740. We are reviewing your request and will be in touch shortly!

Mortgage Calculator

Estimate your monthly mortgage payment, including the principal and interest, property taxes, and HOA. Adjust the values to generate a more accurate rate.

All estimates are provided for informational purposes only. Actual amounts may vary.
$0,000 Your Payment 20 15 65
$0,000 Your Payment

New Bedford

From its thriving arts scene to eclectic dining options, the city's dynamic atmosphere draws visitors in.

Explore

Work With Us

Get assistance in determining current property value, crafting a competitive offer, writing and negotiating a contract, and much more. Contact us today.

Follow Me on Instagram