39 Leonard St
39 Leonard St
39 Leonard St
39 Leonard St
39 Leonard St
39 Leonard St
39 Leonard St
39 Leonard St
39 Leonard St
39 Leonard St
39 Leonard St
39 Leonard St
39 Leonard St
39 Leonard St
39 Leonard St
39 Leonard St
39 Leonard St
39 Leonard St
39 Leonard St
39 Leonard St
39 Leonard St
39 Leonard St
39 Leonard St
39 Leonard St
39 Leonard St
39 Leonard St
39 Leonard St
39 Leonard St
39 Leonard St
SEE ALL PHOTOS
39 Leonard St
39 Leonard St
39 Leonard St
39 Leonard St
39 Leonard St
39 Leonard St
39 Leonard St
39 Leonard St
39 Leonard St
39 Leonard St
39 Leonard St
39 Leonard St
39 Leonard St
39 Leonard St
39 Leonard St
39 Leonard St
39 Leonard St
39 Leonard St
39 Leonard St
39 Leonard St
39 Leonard St
39 Leonard St
39 Leonard St
39 Leonard St
39 Leonard St
39 Leonard St
39 Leonard St
39 Leonard St
39 Leonard St
Sold

39 Leonard St

39 Leonard St, Carver, MA 02330

$650,000
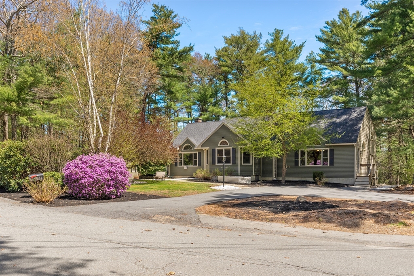
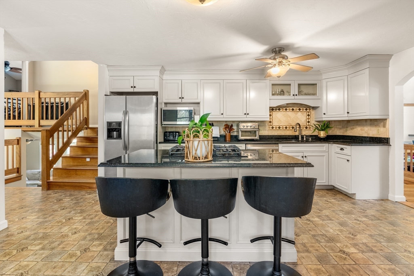
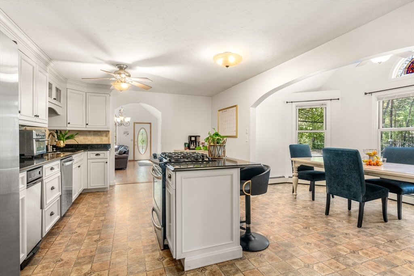
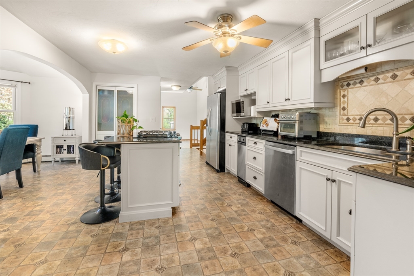
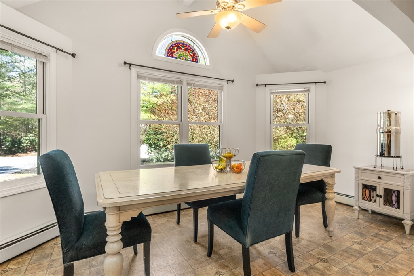
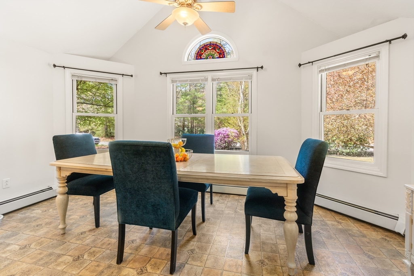
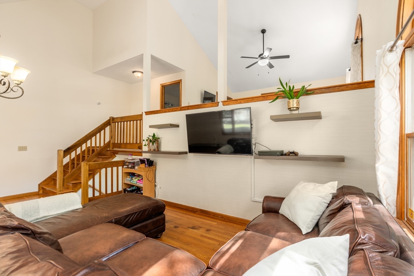
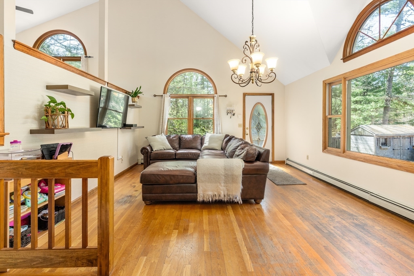
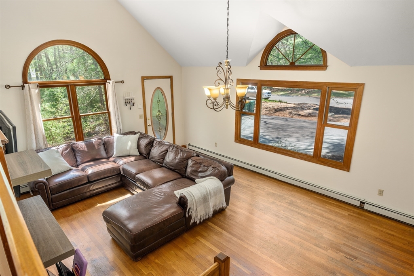
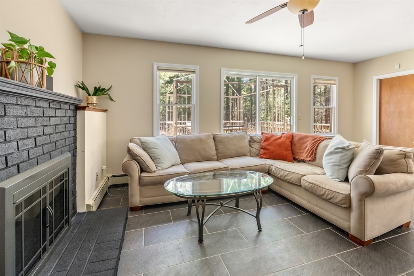
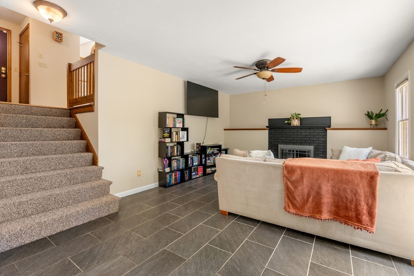
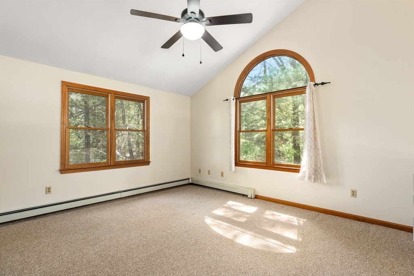
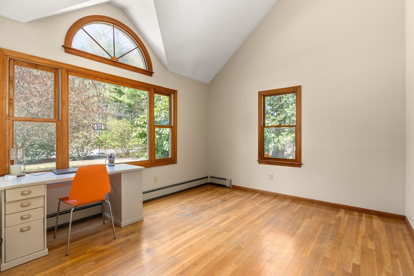
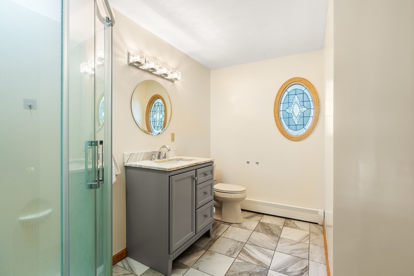
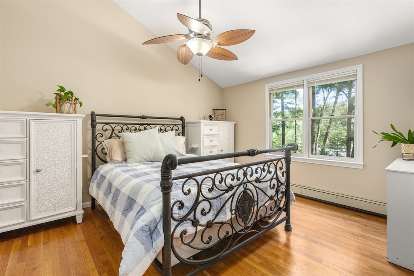
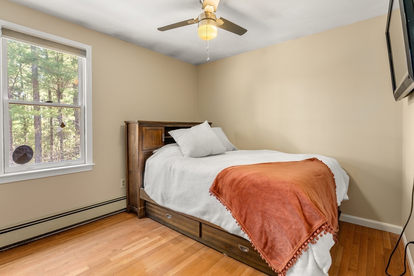
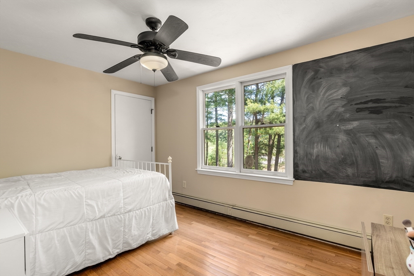
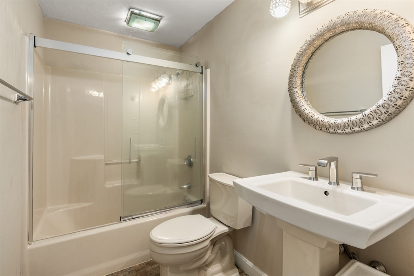
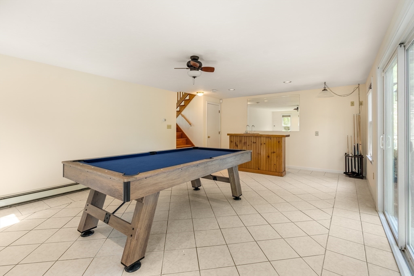
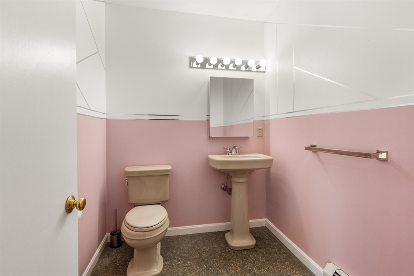
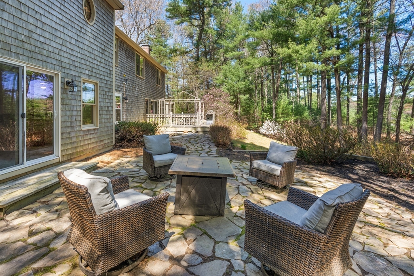
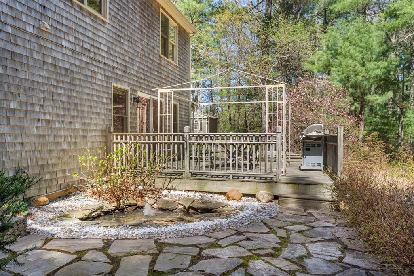
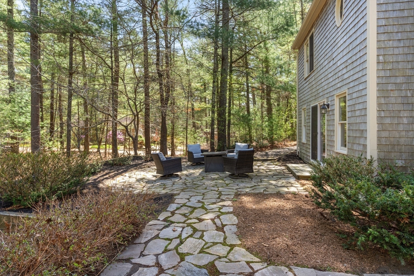
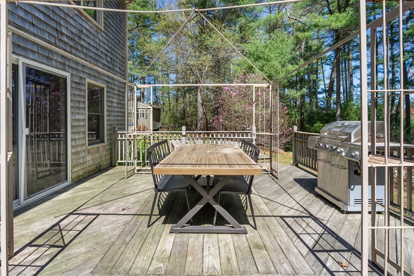
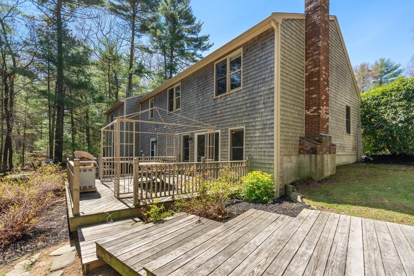
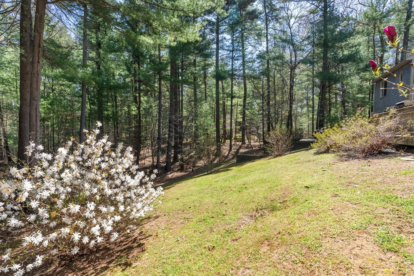
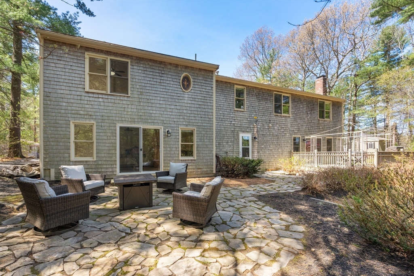
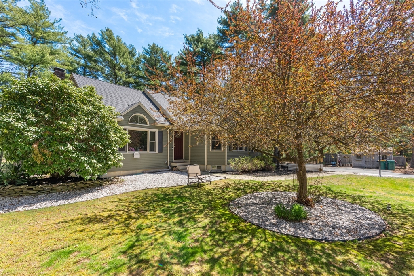
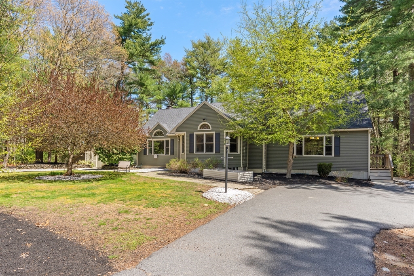
*Buyer financing fell through - your second chance* Set at the end of a quiet cul-de-sac in desirable North Carver's Matthew Estates, this inviting home offers nearly an acre of beautifully cared-for outdoor space and a warm, spacious interior. The main level features hardwood floors, stainless steel appliances, and two fireplaces that anchor the living areas with charm and comfort. A walk-out lower level expands the home's versatility, offering bonus rooms, a wet bar, and a half bath - ideal for entertaining or extended living. The dedicated second-floor office provides a private retreat for remote work. Step outside and see how the property shines with a stone patio, separate deck, and garden pond, all framed by beautiful landscaping. Two sheds add valuable storage. With a brand new septic, newer roof and furnace this home combines convenience with tranquility, just minutes from Routes 58, 44, and 3.

3
beds

3
baths

1,859 Sq.Ft. LIVING AREA

0.96 Acres lot

Daphne Bullis

Daphne Bullis

Features & Amenities

Interior

  • total bedrooms3
  • Total bathrooms3
  • full bathrooms2
  • half bathroom1
  • Laundry room Electric Dryer Hookup, Washer Hookup
  • Flooring Wood
  • APPLIANCES Gas Water Heater
  • other interior Features Wet Bar

Area & Lot

  • Status Sold
  • Date Sold August 21, 2026
  • Living Area1,859 Sq.Ft.
  • Total Area1,859 Sq.Ft.
  • Lot Area0.96 Acres
  • MLS® ID73510441
  • TypeResidential
  • YEAR BUILT1995
  • Architecture StylesRanch

Exterior

  • water SourcePrivate
  • utilitiesfor Gas Range, for Gas Oven, for Electric Dryer, Washer Hookup, Generator Connection
  • roofShingle
  • lot featuresCul-De-Sac
  • parkingPaved Drive, Off Street, Paved
  • HEAT TYPEBaseboard, Natural Gas
  • AIR CONDITIONINGWindow Unit(s)
  • sewerPrivate Sewer
  • SubstructureConcrete Perimeter

Financial

  • Sales Price$650,000
  • Real Estate Tax $8,719/yr
  • Zoning RA

Work With Us

Get assistance in determining current property value, crafting a competitive offer, writing and negotiating a contract, and much more. Contact us today.

Follow Me on Instagram