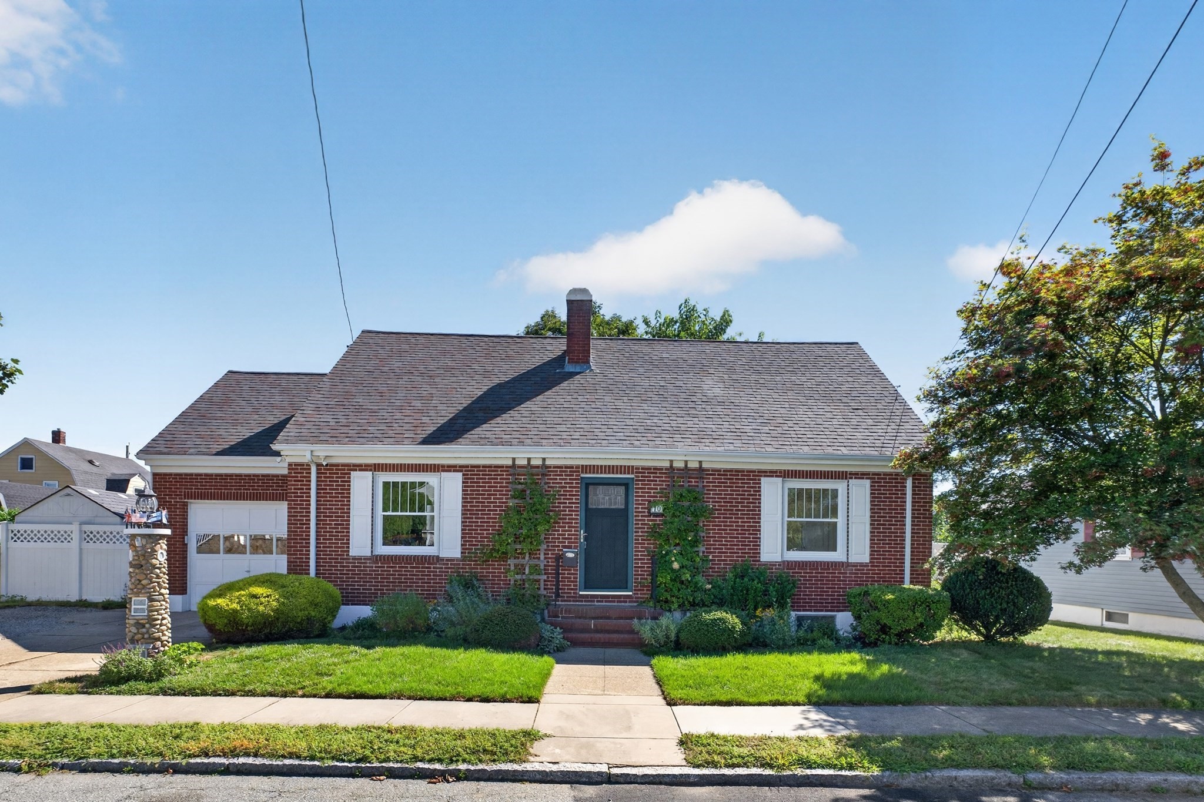
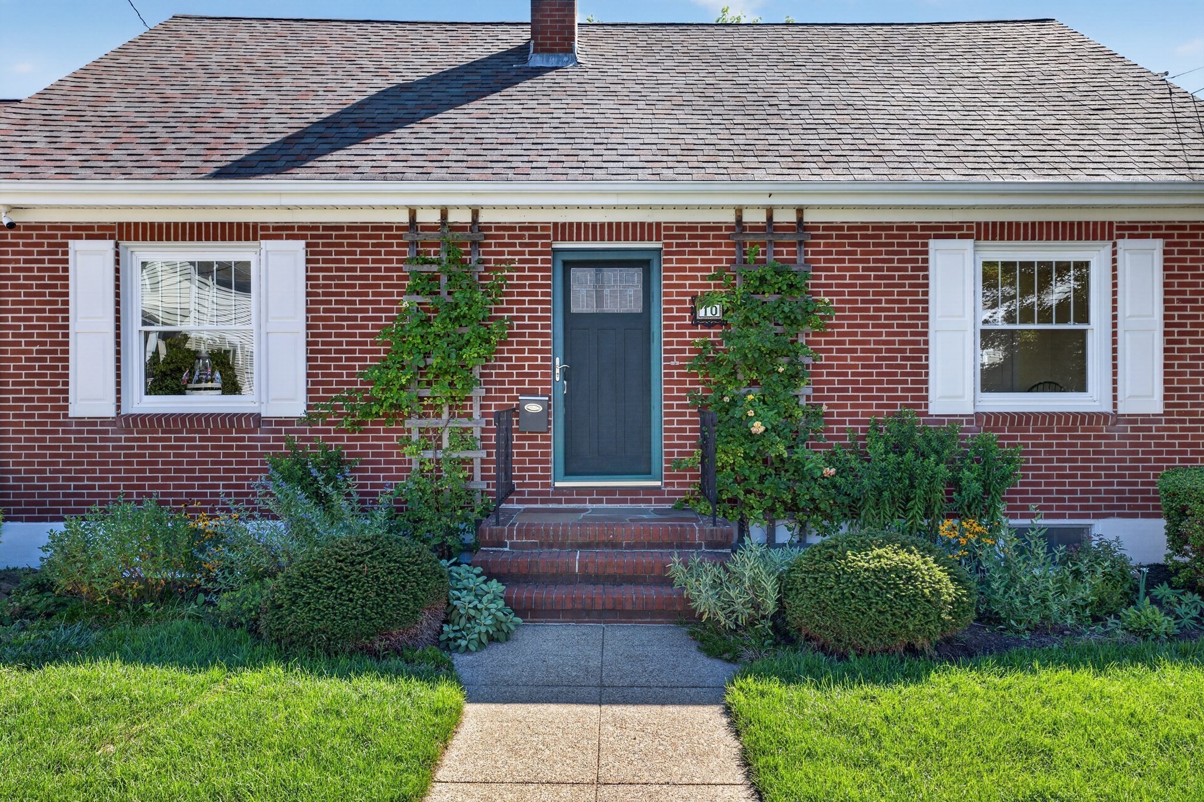
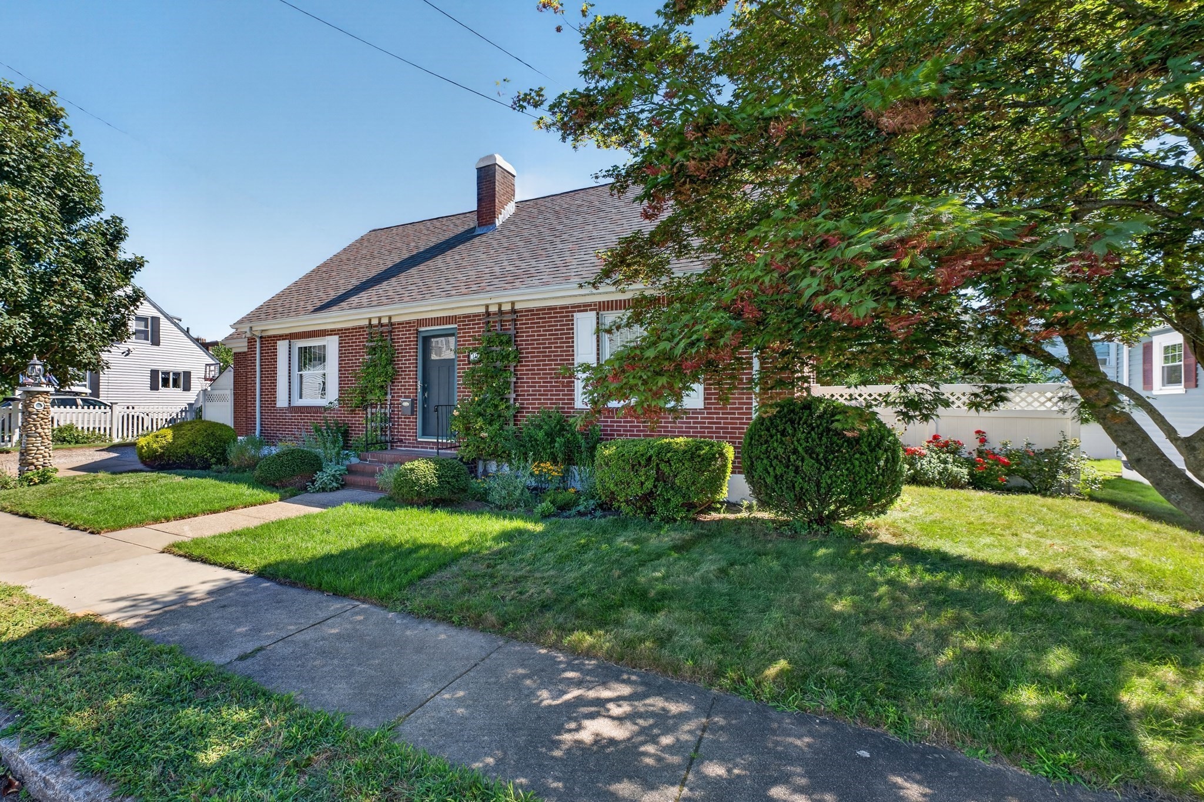
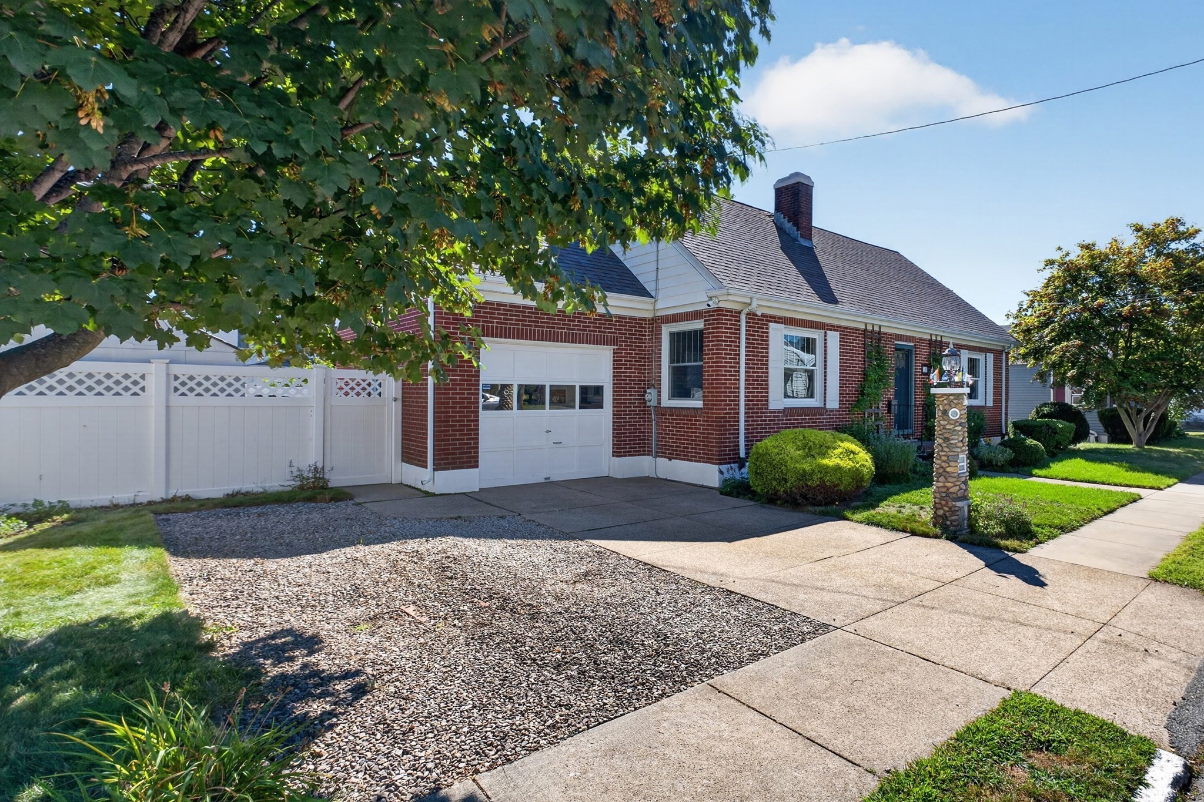


Red brick house with a blue front door, attached garage, and landscaped lawn.
10 West St
10 West St
10 West St
10 West St
10 West St
10 West St
10 West St
10 West St
10 West St
10 West St
10 West St
10 West St
10 West St
10 West St
10 West St
10 West St
10 West St
10 West St
10 West St
10 West St
10 West St
10 West St
10 West St
10 West St
10 West St
10 West St
10 West St
10 West St
10 West St
10 West St
10 West St
10 West St
10 West St
10 West St
10 West St
10 West St
SEE ALL PHOTOS
Red brick house with a blue front door, attached garage, and landscaped lawn.
10 West St
10 West St
10 West St
10 West St
10 West St
10 West St
10 West St
10 West St
10 West St
10 West St
10 West St
10 West St
10 West St
10 West St
10 West St
10 West St
10 West St
10 West St
10 West St
10 West St
10 West St
10 West St
10 West St
10 West St
10 West St
10 West St
10 West St
10 West St
10 West St
10 West St
10 West St
10 West St
10 West St
10 West St
10 West St
10 West St
Sold

10 West St

10 West St, New Bedford, MA 02740

$555,000
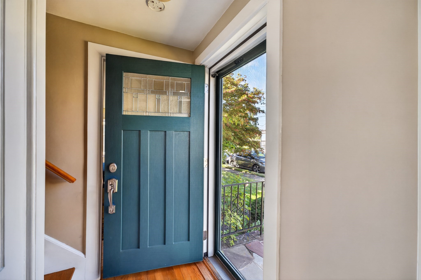
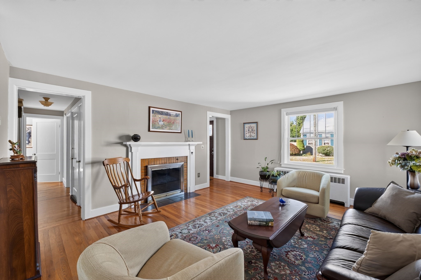
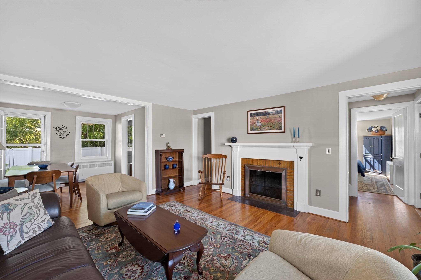
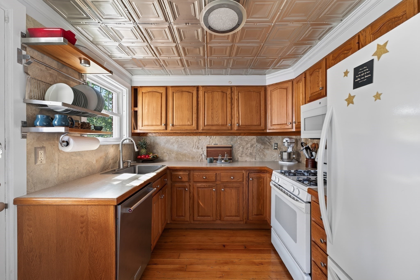
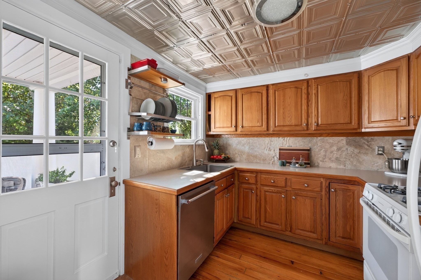
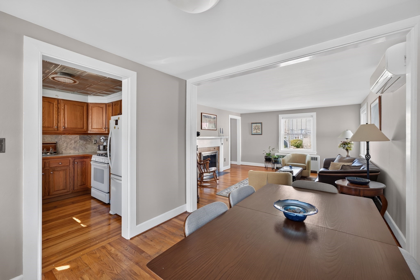
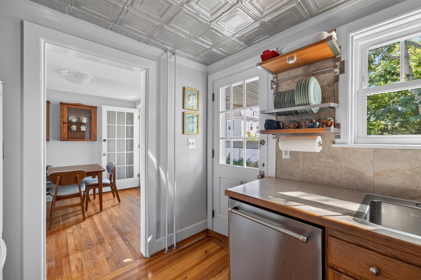
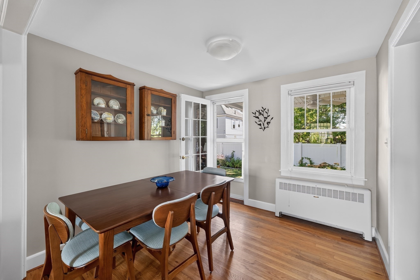
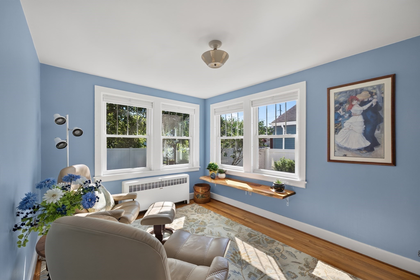
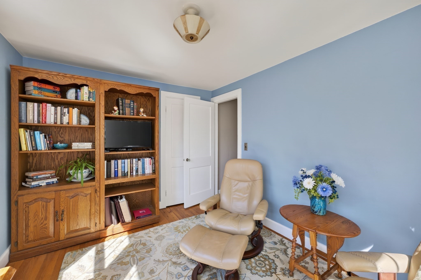
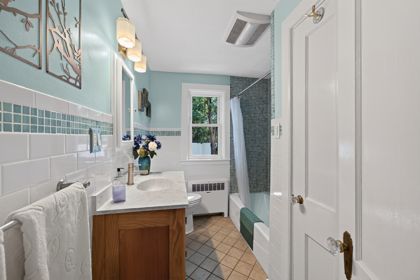
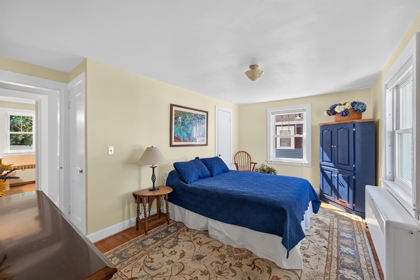
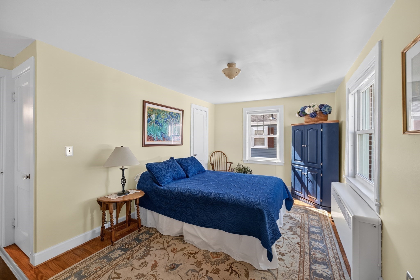
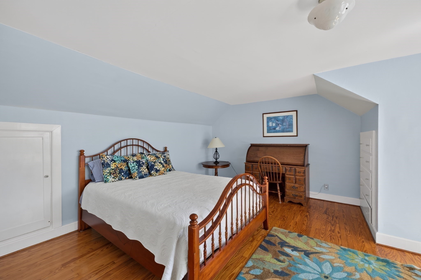
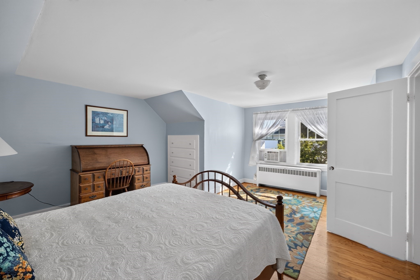
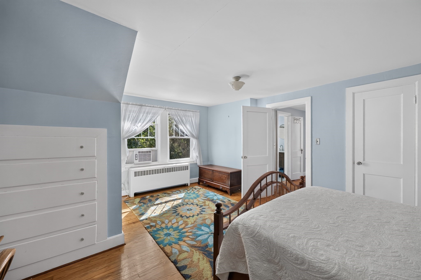
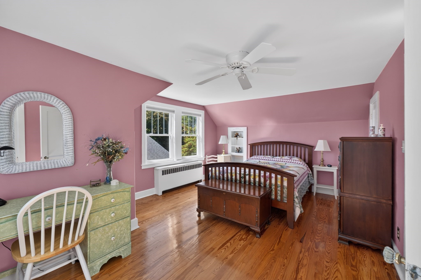
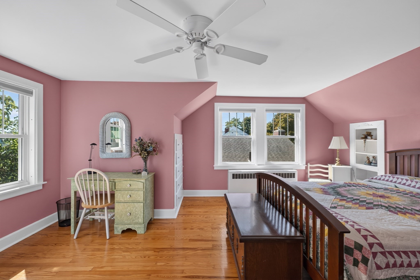
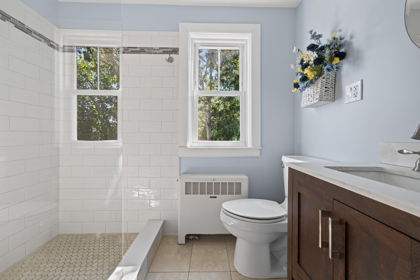
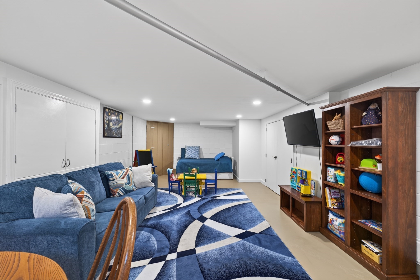
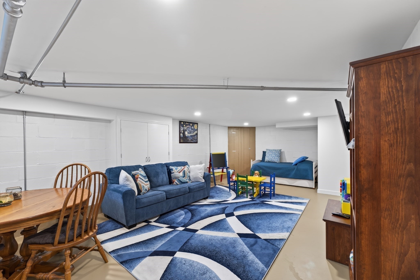
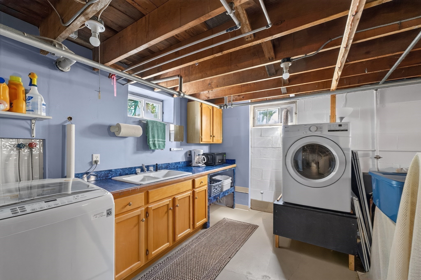
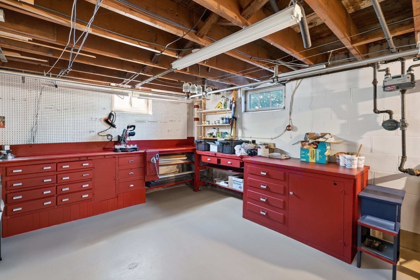
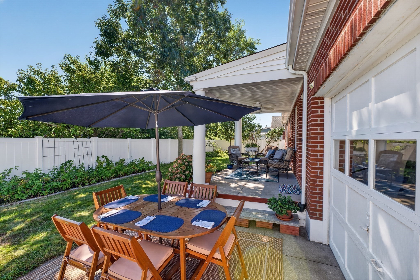
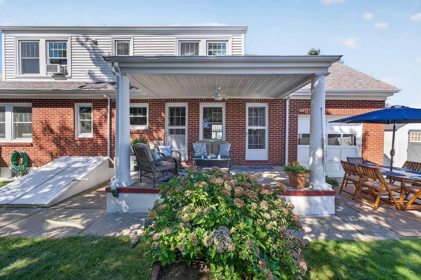
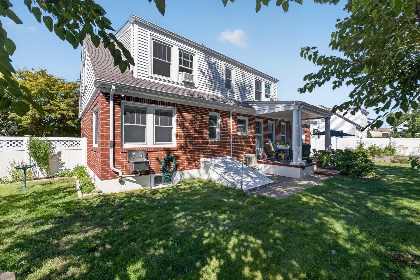
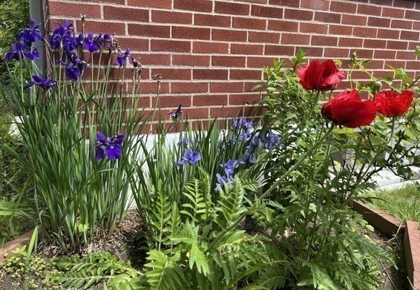
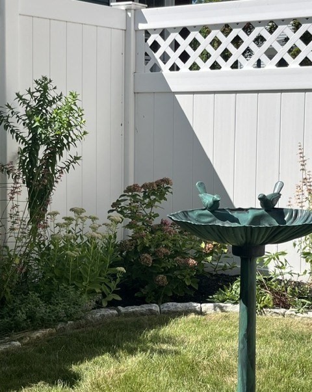
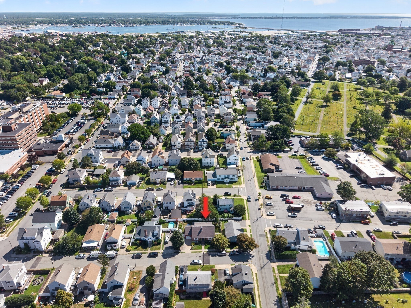
OPEN HOUSE SATURDAY, SEPTEMBER 12TH FROM 11 - 12:30. Great West End location. This charming brick Cape features four bedrooms and two full baths with 1,826 square feet of living space. The main level features classic character with an open-concept living and dining area, highlighted by a wood-burning fireplace that creates a warm and welcoming focal point -perfect for relaxing or entertaining. The efficient kitchen features warm wood cabinetry and access to the backyard patio, making outdoor dining and entertaining a breeze. Finishing the main level are two additional bedrooms or versatile space for a den or a home office along with a full bath. Upstairs there are two front to back bedrooms and a full bathroom. The home offers hardwood floors throughout and ample closet space. The updated heating system and a mini-split on the main level provides comfortable year-round living. The basement offers potential for additional living space and includes a convenient utility/laundry area with sink. Outside, enjoy a fully fenced yard and covered patio with a one-car garage, storage shed and raised garden beds, perfect for growing herbs, vegetables, or flowers. Conveniently located near Saint Luke's hospital, shopping, restaurants, and Winslow Elementary School, this home offers comfort, charm, and easy living for a growing family or a couple looking to downsize.

4
beds

2
baths

1,693 Sq.Ft. LIVING AREA

5,637 Sq.Ft. lot

Paula Popeo

Paula Popeo

Nona Sbordone

Nona Sbordone

Features & Amenities

Interior

  • total bedrooms4
  • Total bathrooms2
  • full bathrooms2
  • Laundry room Exterior Access
  • Flooring Hardwood
  • Fireplace Living Room
  • APPLIANCES Gas Water Heater

Area & Lot

  • Status Sold
  • Date Sold October 23, 2026
  • Living Area1,693 Sq.Ft.
  • Total Area1,693 Sq.Ft.
  • Lot Area5,637 Sq.Ft.
  • MLS® ID73572964
  • TypeResidential
  • YEAR BUILT1945
  • NeighborhoodNew Bedford
  • Architecture StylesCape
  • Elementary SchoolBetsy B Winslow
  • Middle SchoolNb Middle
  • High SchoolNb High

Exterior

  • Garage Space1.0
  • water SourcePublic
  • roofShingle
  • lot featuresLevel
  • parkingAttached, Off Street, Paved
  • HEAT TYPECentral, Baseboard, Natural Gas, Ductless
  • AIR CONDITIONINGDuctless
  • sewerPublic Sewer
  • SubstructureConcrete Perimeter
  • other exterior FeaturesCovered Patio/Deck, Storage, Fenced Yard, Garden

Financial

  • Sales Price$555,000
  • Real Estate Tax $4,303/yr
  • Zoning RB

New Bedford

From its thriving arts scene to eclectic dining options, the city's dynamic atmosphere draws visitors in.

Explore

Work With Us

Get assistance in determining current property value, crafting a competitive offer, writing and negotiating a contract, and much more. Contact us today.

Follow Me on Instagram