1 Village Rd
1 Village Rd
1 Village Rd
1 Village Rd
1 Village Rd
1 Village Rd
1 Village Rd
1 Village Rd
1 Village Rd
1 Village Rd
1 Village Rd
1 Village Rd
1 Village Rd
1 Village Rd
1 Village Rd
1 Village Rd
1 Village Rd
1 Village Rd
1 Village Rd
1 Village Rd
1 Village Rd
1 Village Rd
1 Village Rd
1 Village Rd
1 Village Rd
1 Village Rd
1 Village Rd
1 Village Rd
1 Village Rd
1 Village Rd
1 Village Rd
1 Village Rd
1 Village Rd
1 Village Rd
1 Village Rd
1 Village Rd
1 Village Rd
1 Village Rd
SEE ALL PHOTOS
1 Village Rd
1 Village Rd
1 Village Rd
1 Village Rd
1 Village Rd
1 Village Rd
1 Village Rd
1 Village Rd
1 Village Rd
1 Village Rd
1 Village Rd
1 Village Rd
1 Village Rd
1 Village Rd
1 Village Rd
1 Village Rd
1 Village Rd
1 Village Rd
1 Village Rd
1 Village Rd
1 Village Rd
1 Village Rd
1 Village Rd
1 Village Rd
1 Village Rd
1 Village Rd
1 Village Rd
1 Village Rd
1 Village Rd
1 Village Rd
1 Village Rd
1 Village Rd
1 Village Rd
1 Village Rd
1 Village Rd
1 Village Rd
1 Village Rd
1 Village Rd
Sold

1 Village Rd

1 Village Rd, Lakeville, MA 02347

$895,000
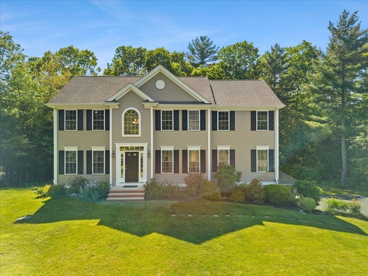
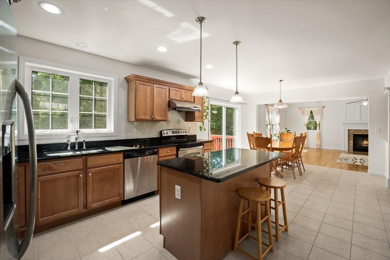
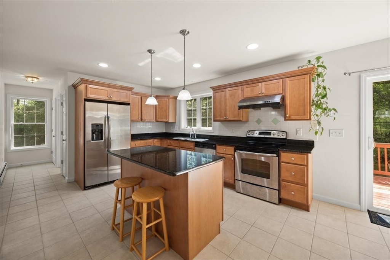
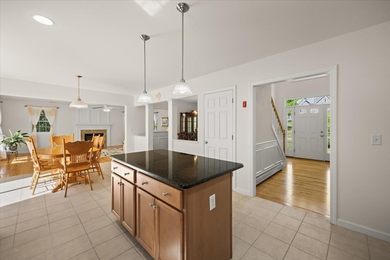
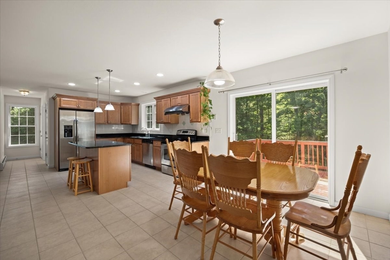
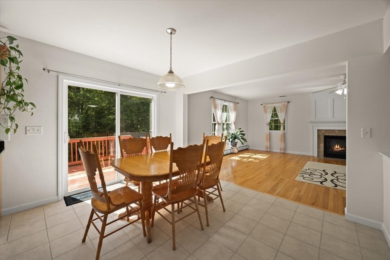
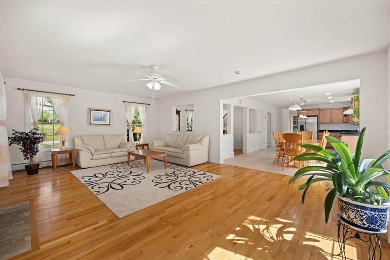
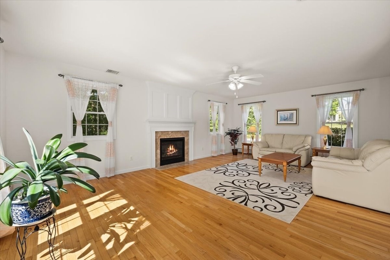
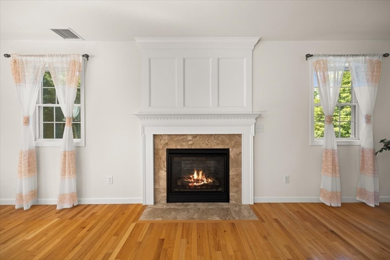
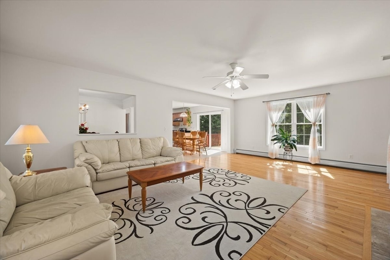
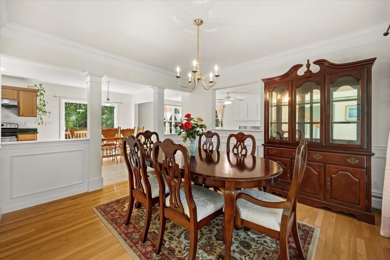
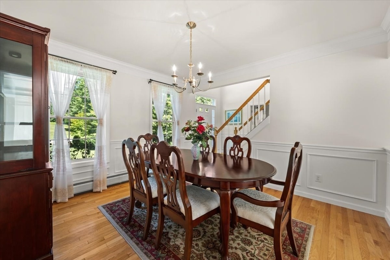
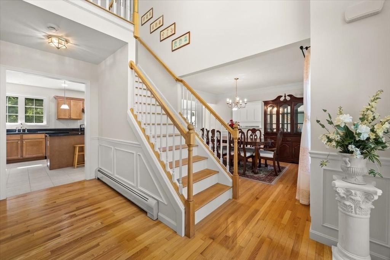
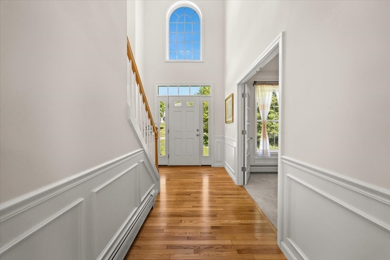
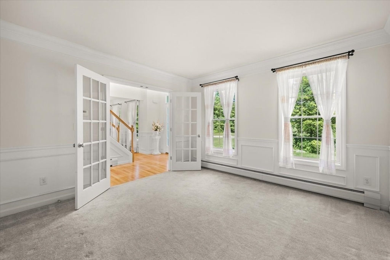
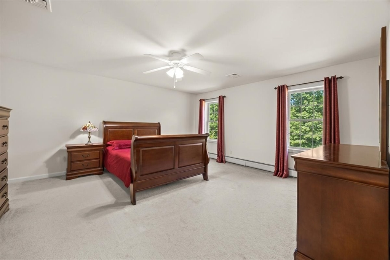
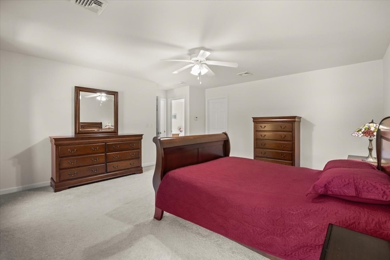
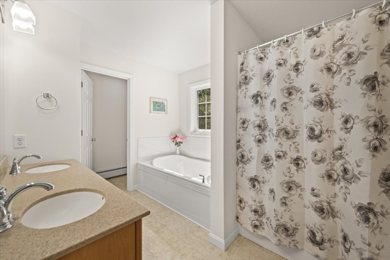
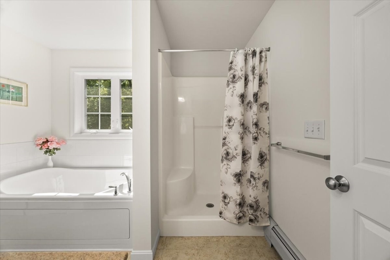
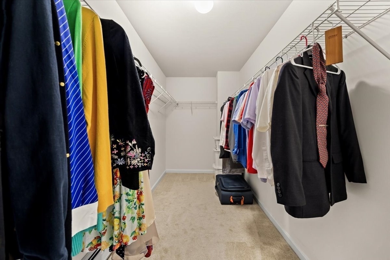
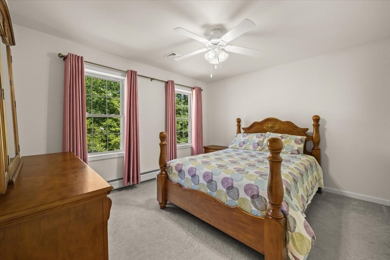
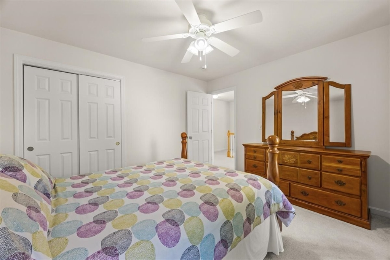
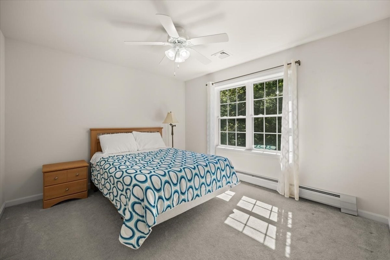
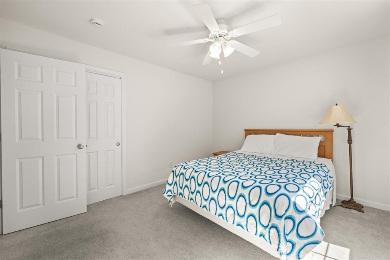
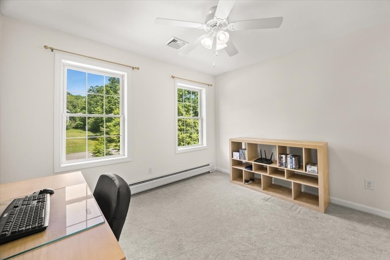
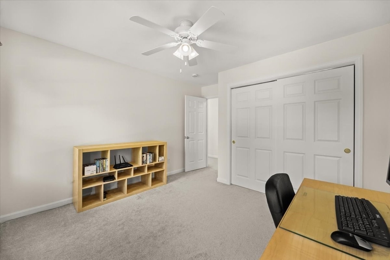
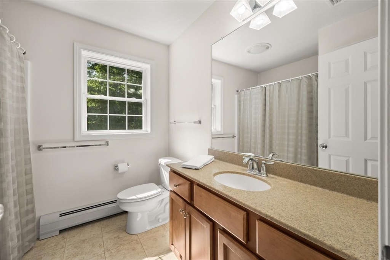
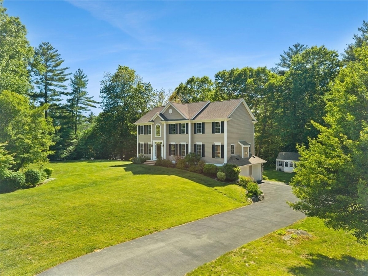
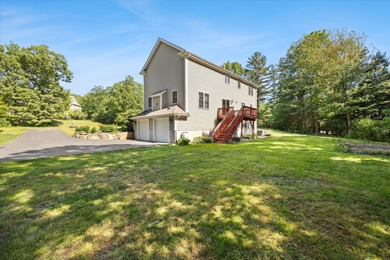
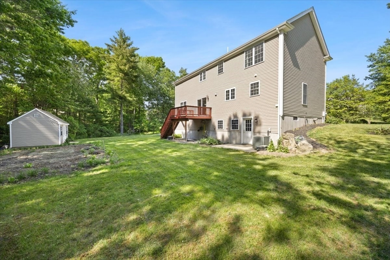
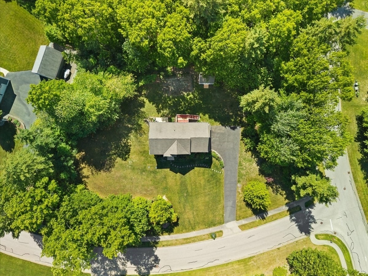
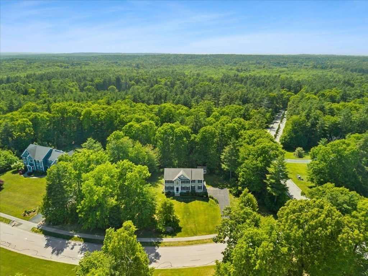
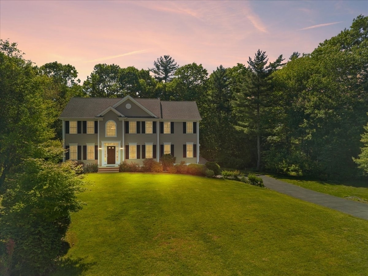
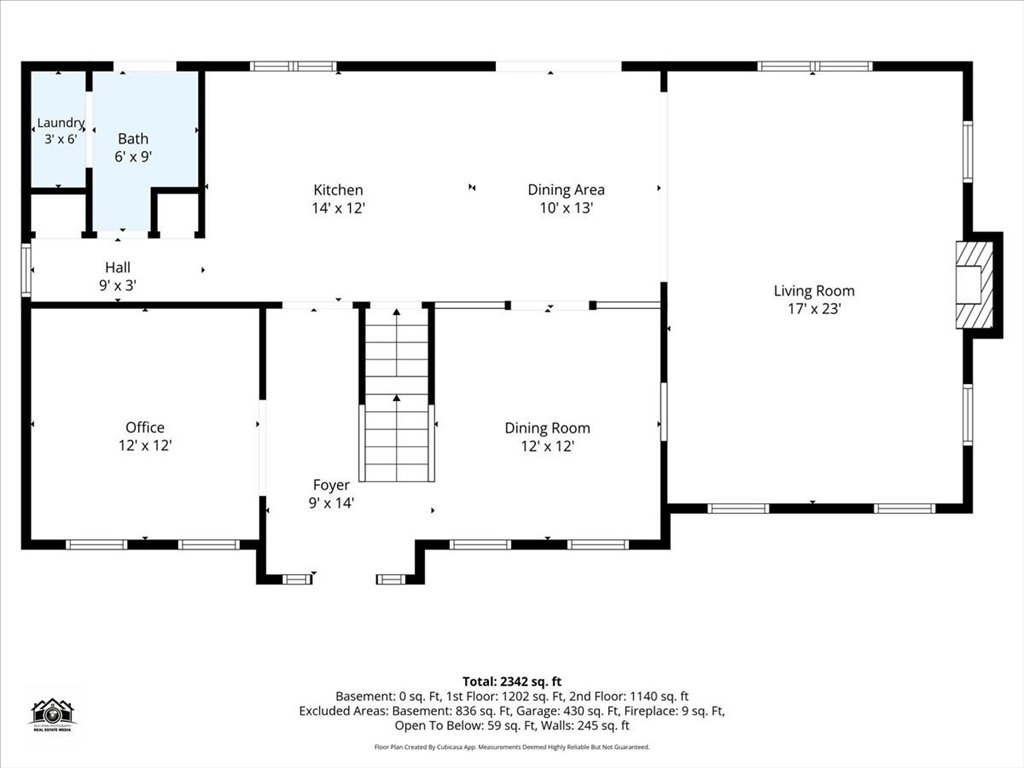
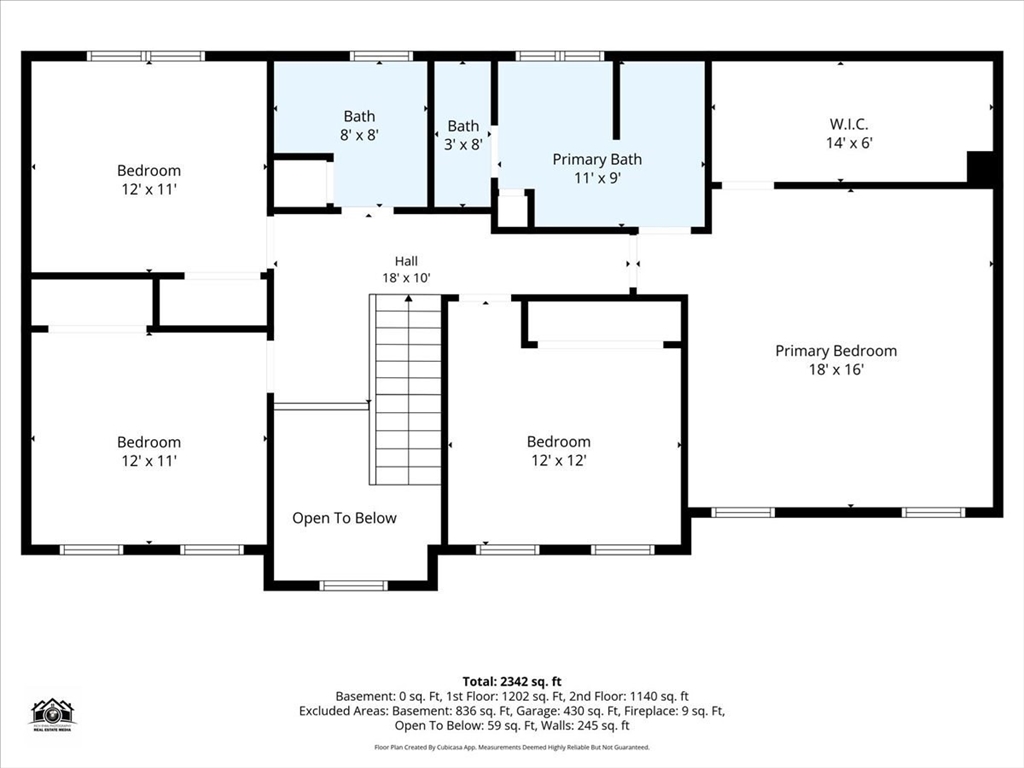
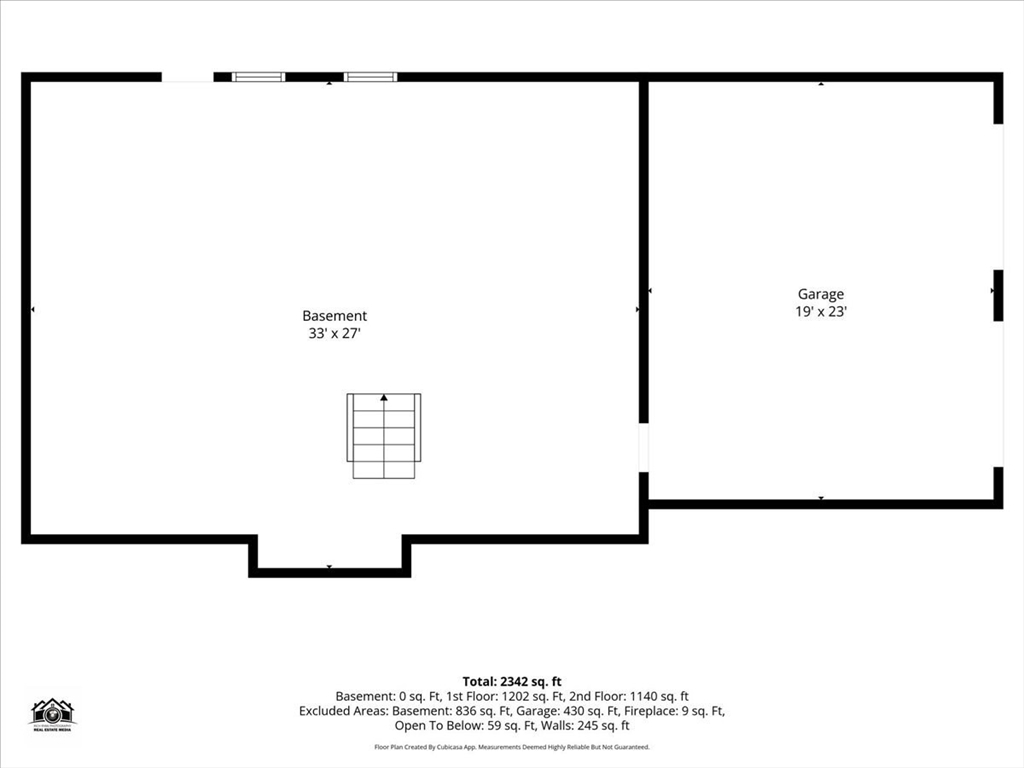
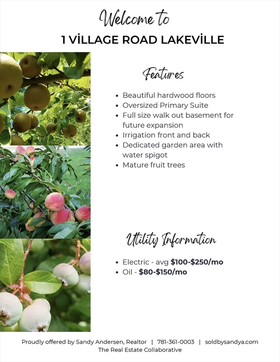
Welcome to Woodland Ridge, one of Lakeville's most sought-after neighborhoods. This pristine colonial has been lovingly cared for by the original owners for 16 years and offers the perfect blend of comfort, space, and flexibility. Beautiful hardwood floors flow throughout the first level, where an open floor plan creates an inviting space for everyday living and entertaining. The kitchen opens seamlessly to the dining and living areas, while a dedicated home office provides the ideal work-from-home setup. Upstairs, you'll find four spacious bedrooms, including a primary suite with a private bath. Looking for room to grow? The walkout basement offers excellent potential for future finished living space. Outside, enjoy established garden areas and fruit trees that create a backyard retreat to enjoy throughout the seasons. All this in a desirable location with convenient access to Route 495, the Lakeville commuter rail station, shopping, dining, golf facilities and everyday amenities

4
beds

3
baths

2,560 Sq.Ft. LIVING AREA

1.72 Acres lot

Sarah Holick

Sarah Holick

Features & Amenities

Interior

  • total bedrooms4
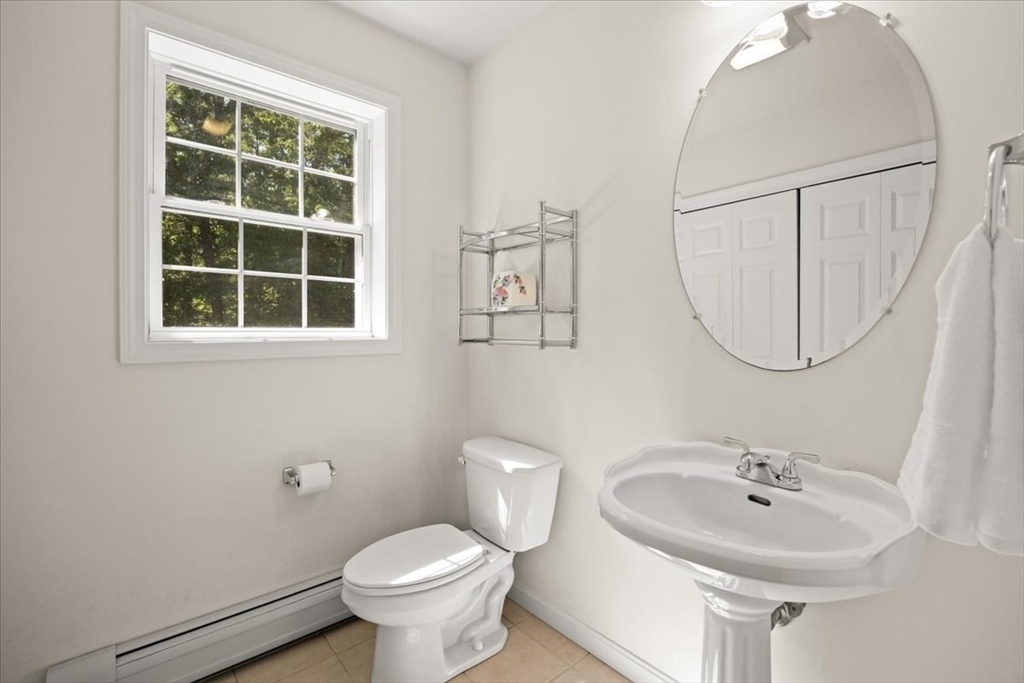
  • Total bathrooms3
  • full bathrooms2
  • half bathroom1
  • Laundry room First Floor, Electric Dryer Hookup, Washer Hookup
  • Flooring Tile, Carpet, Hardwood, Flooring - Wall to Wall Carpet
  • Fireplace Living Room
  • APPLIANCES Water Heater, Range, Dishwasher, Refrigerator, Washer, Dryer
  • other interior Features Wainscoting, Crown Molding, Home Office

Area & Lot

  • Status Sold
  • Date Sold July 29, 2026
  • Living Area2,560 Sq.Ft.
  • Total Area2,560 Sq.Ft.
  • Lot Area1.72 Acres
  • MLS® ID73531466
  • TypeResidential
  • YEAR BUILT2010
  • Architecture StylesColonial
  • Elementary SchoolAssawompsett
  • Middle SchoolFlms
  • High SchoolApponequet

Exterior

  • Garage Space2.0
  • water SourcePrivate
  • utilitiesfor Electric Range, for Electric Dryer, Washer Hookup
  • roofShingle
  • lot featuresWooded
  • parkingUnder, Garage Door Opener, Paved Drive, Off Street
  • HEAT TYPEBaseboard, Oil
  • AIR CONDITIONINGCentral Air
  • sewerPrivate Sewer
  • SubstructureConcrete Perimeter
  • other exterior FeaturesPorch, Deck - Wood, Rain Gutters, Storage, Sprinkler System, Fruit Trees, Garden

Financial

  • Sales Price$895,000
  • Real Estate Tax $7,334/yr
  • Zoning R

Work With Us

Get assistance in determining current property value, crafting a competitive offer, writing and negotiating a contract, and much more. Contact us today.

Follow Me on Instagram